

In 2026, biophilic architecture has moved well beyond decorative planting or the occasional green wall. It has become a foundational approach to designing buildings that reconnect people with nature while supporting health, comfort, and environmental performance. Rooted in the idea that humans have an innate affinity for the natural world, this design philosophy integrates living systems, natural light, materials, and patterns into the built environment in deliberate and functional ways.
Understanding Biophilic Architecture
Biophilic design seeks to create meaningful connections between occupants and nature. It draws on elements such as abundant daylight, natural ventilation, views of greenery or water, the use of natural materials and textures, organic forms, and the presence of plants or living systems. These features are no longer treated as finishing touches. In contemporary practice they are specified early in the design process, alongside structural and mechanical systems, because their benefits for well-being and building performance are increasingly well documented.
The approach appears across project types. Residential developments incorporate landscaped courtyards, generous balconies, and carefully oriented windows. Offices use daylight strategies, planted atriums, and natural materials to support concentration and reduce stress. Healthcare facilities introduce therapeutic gardens, sky courts, and views of nature to improve patient experience. Urban projects integrate green corridors, tree-lined streets, and preserved natural features to create healthier neighborhoods.
Core Principles in Practice
Several consistent strategies define biophilic architecture in 2026. Maximizing natural light remains fundamental. Buildings are oriented and glazed to bring daylight deep into interior spaces while managing glare and heat gain through smart glass, shading, and thoughtful floor-plate design. Natural ventilation and fresh airflow are prioritized where climate allows, reducing reliance on mechanical systems and improving indoor air quality.
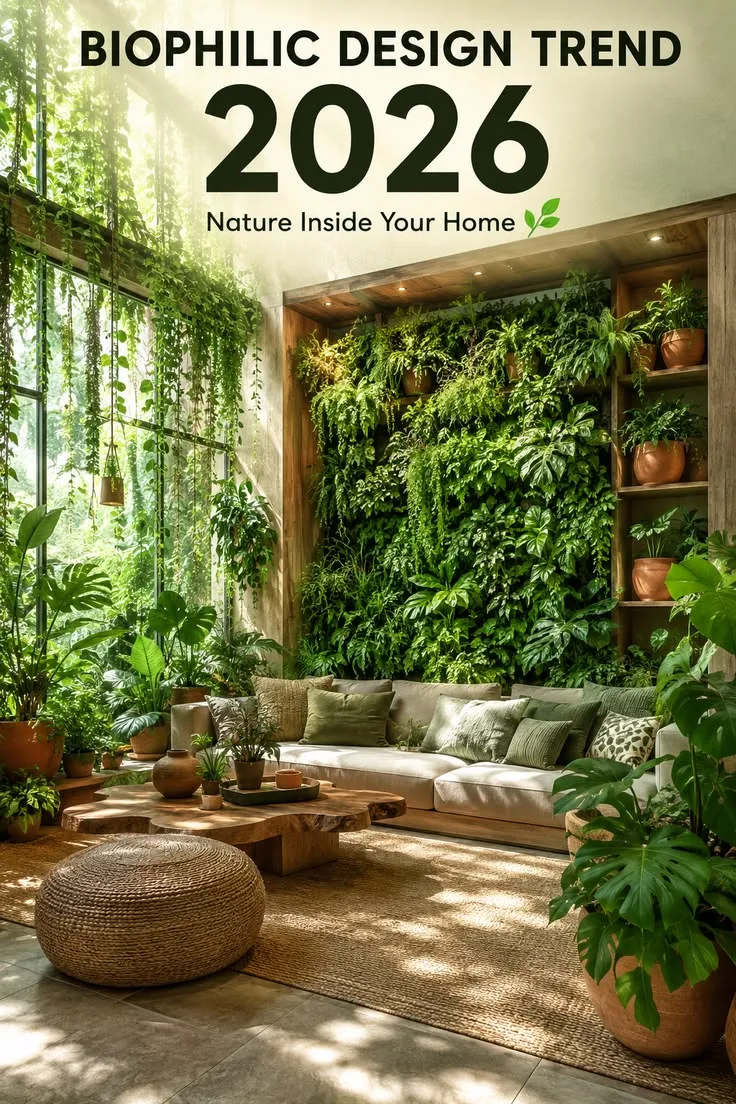
Living systems play an active role. Green walls, planted atriums, and interior landscapes are designed not only for visual appeal but also to contribute to air purification and humidity regulation. Exterior elements such as green roofs, rain gardens, and connected planting help manage stormwater, moderate temperatures, and support biodiversity. Natural materials—wood, stone, and other bio-based products—appear in finishes and structures, offering tactile warmth and, in some cases, carbon-storage benefits.
Water features, organic geometries, and sensory variety further enrich the experience. The goal is not to imitate nature superficially but to create environments that feel restorative and aligned with human biological preferences.
Benefits for People and Performance
Research continues to support the human benefits of these strategies. Exposure to natural elements and views has been linked to lower stress levels, improved mood, and better cognitive performance. In workplaces, biophilic features contribute to greater vigour and job-related well-being. In healthcare settings, access to nature and daylight is associated with more positive patient experiences and support for recovery. Daylight alone has long been connected to better outcomes in learning environments.
Beyond individual well-being, biophilic strategies deliver practical building advantages. Trees and planting provide shade and help moderate microclimates. Green roofs and vegetated surfaces can reduce cooling loads. Thoughtful integration of natural light and ventilation lowers energy demand for artificial lighting and air conditioning. In urban contexts, these measures also address heat, air quality, and the loss of accessible green space.
From Add-On to Essential Strategy
A notable shift in 2026 is the treatment of biophilic design as a core planning priority rather than a late-stage enhancement. Designers and clients increasingly specify nature-based elements at the concept stage. Living walls are conceived as architectural features rather than applied decoration. Large trees or planted volumes serve as focal points that organize space. Daylight and views are protected through early massing decisions.
This evolution aligns with broader movements toward regenerative design, which aims for buildings and sites that restore ecological function and create net-positive outcomes. Biophilic principles support that ambition by embedding living systems that improve air, water, soil, and biodiversity while enhancing human experience. In residential projects, the approach responds to buyer interest in healthier, more comfortable homes. In commercial and institutional work, it supports productivity, wellness, and long-term asset value.
Applications Across Scales
In luxury residential developments, biophilic design often appears through low-density planning, landscaped communal spaces, generous natural light, and preservation of existing trees or topography. The result is housing that feels more open and connected to its setting.
Corporate interiors are moving past the single living wall. Designers combine daylight optimization, natural materials, planted zones, and views to create workplaces that feel less sterile and more supportive of focus and recovery during the day.
Healthcare architecture is incorporating courtyards, terraces, green visual corridors, and accessible outdoor spaces even in dense urban sites. These elements address the emotional and sensory needs of patients, families, and staff without compromising clinical function.
At the urban scale, biophilic thinking informs the allocation of green space, the design of streets and public realms, and the preservation of indigenous vegetation. Developments that dedicate meaningful land to planting, create walkable green networks, and maintain mature trees demonstrate measurable benefits for comfort, community life, and environmental performance.
Looking Ahead
Biophilic architecture in 2026 reflects a maturing understanding that buildings perform best when they support both human biology and ecological systems. The most successful projects treat nature as an active partner in design rather than an aesthetic overlay. They measure outcomes in terms of occupant well-being, energy use, water management, and biodiversity alongside traditional metrics of cost and schedule.
As cities densify and climate pressures intensify, the ability to bring meaningful natural experience into everyday buildings becomes increasingly valuable. Whether through a carefully framed view, a planted atrium that cleans the air, a green roof that cools the structure, or a courtyard that invites daily contact with living systems, biophilic architecture offers a practical and hopeful path. It demonstrates that modern buildings can be high-performing, beautiful, and deeply connected to the natural world at the same time.
Read more – gloryhouseworld.com